
Real Estate Agent Heather Kalita

Heather Kalita REALTOR®

(630) 991-8338
Contact

Sign up to have new listings emailed daily    Sign Up   Log In

NEXT BACK Refine Search

3018 W Sentinel Rock Road, Phoenix, AZ 85086

$549,000
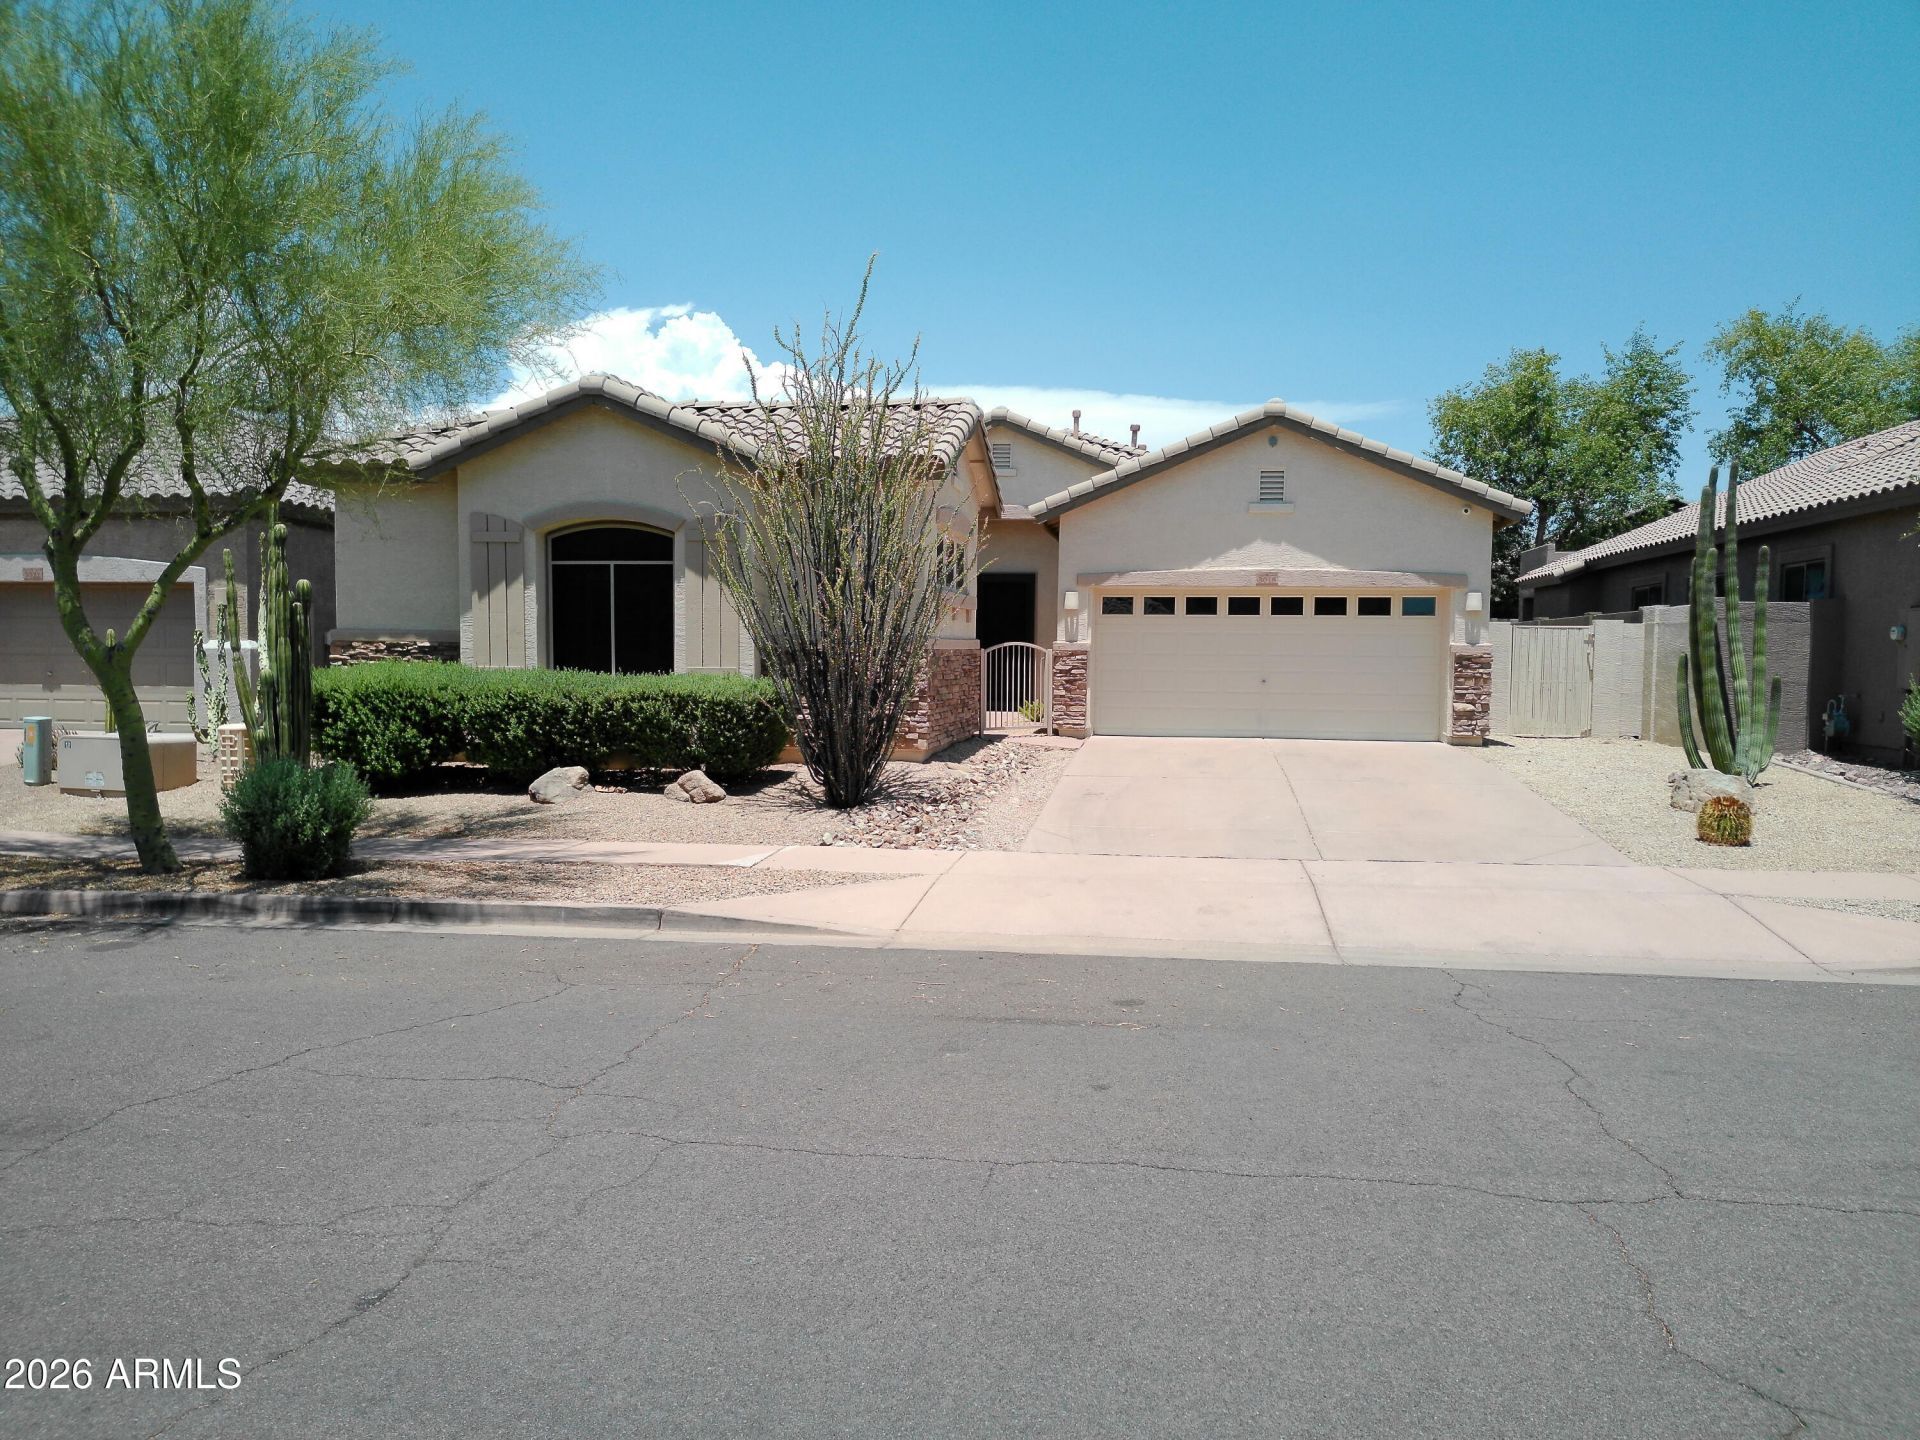
  • 3018 W Sentinel Rock Road, Phoenix, AZ 85086 Main Photo

16 Total Photos [Click to View All]

Active
BEDS3 BATHS2 SQUARE FEET2,142 MLS#7044647
STATUSActive PROPERTY TYPEResidential - Single Family SUBDIVISIONTRAMONTO PARCEL W-20 SCHOOLDeer Valley Unified District

Property Description

BEAUTIFULLY MAINTAINED 2,124 SQ FT HOME FEATURING 3 BEDROOMS PLUS A DEN THAT CAN EASILY BE CONVERTED TO A 4TH BEDROOM, AND 2 FULL BATHROOMS. SPACIOUS KITCHEN OFFERS AN ISLAND, GRANITE TILE COUNTERTOPS, AND STAINLESS STEEL APPLIANCES. 20X20 PORCELAIN TILE FLOORS AND CUSTOM PAINT THROUGHOUT. LIVING ROOM FEATURES STAINED WOOD SHUTTERS. CUSTOM SECURITY DOORS AT FRONT AND BACK. ENJOY THE GATED COURTYARD AND PRIVATE BACKYARD OASIS WITH A SPARKLING POOL, FLAGSTONE PATIO AND POOL SURROUNDS, SITTING AREA, AND LOW-MAINTENANCE SYNTHETIC GRASS. COMMUNITY AMENITIES INCLUDE A POOL AND SPA. GREAT HOME FOR ENTERTAINING AND ENJOYING ARIZONA LIVING!

3018 W Sentinel Rock Road | MLS# 7044647

This single family home located at 3018 W Sentinel Rock Road, Phoenix, AZ 85086 is currently listed for sale with an asking price of $549,000. This property was built in 2003 and has 3 bedrooms with 2142 sq. ft. W Sentinel Rock Road is located in the TRAMONTO PARCEL W-20 subdivision within the Deer Valley Unified District school district. Search TRAMONTO PARCEL W-20 real estate on hkalita.arizonabest.com today.

Property Features

Property Type: Residential - Single Family
Cooling: Ceiling Fan(s), Central Air, Gas
Fenced: Yes
Garage: 2
Heating: Natural Gas
Home Style: Santa Barbara/Tuscan
Lot Size: 0.15 Acres
Roof Type: Tile
Stories: 1.0
Taxes: $2,819
Year Built: 2003

Feature Descriptions

Assoc. Fee Includes: Maintenance Grounds
Community Features: Playground
Days on Site: 32
Exterior: Wood Frame, Stucco, Stone
Fee HOA: 449/Semi-Annually
Flooring: Carpet, Tile
HOA Y/N: Yes
Interior: Full Bth Master Bdrm, Separate Shwr & Tub, Double Vanity, Eat-in Kitchen, Breakfast Bar, Kitchen Island, Granite Counters, High Speed Internet, 9+ Flat Ceilings
Laundry: Inside
Parking: Garage Door Opener
Pool: Play Pool
Property Sub Type: Single Family Residence
Swimming Pool: Yes
Utilities: Natural Gas Connected
Water: Public

Local Schools

High School: Boulder Creek High School
Middle School: Sunset Ridge School
Elementary School: Sunset Ridge School
School District: Deer Valley Unified District

Listed By / Shown By

Listed By

Agency Name: West USA Realty
Agency Phone: 480-948-5554

Shown By

Agent Name: Heather Kalita
Agent Phone: (630) 991-8338
Agency Title: Arizona Best Real Estate

IDX logo

Estimate Your Payment

Estimated Payment

$ 1,616.88 per month $1,221.84 Principal & Interest $234.92 Property Tax $160.13 Homeowner's Insurance

Change Payment Information

%
years/fixed
yearly
yearly (est.)
(Payments are an estimate and may vary by lender)
Disclaimer: All information deemed reliable but not guaranteed. All properties are subject to prior sale, change or withdrawal. Neither listing broker(s) or information provider(s) shall be responsible for any typographical errors, misinformation, misprints and shall be held totally harmless. Listing(s) information is provided for consumers personal, non-commercial use and may not be used for any purpose other than to identify prospective properties consumers may be interested in purchasing. Information on this site was last updated 07/22/2026. The listing information on this page last changed on 07/22/2026. The data relating to real estate for sale on this website comes in part from the Internet Data Exchange program of Delta Media Group MLS (last updated Wed 07/22/2026 1:55:30 PM EST) or ARMLS (last updated Wed 07/22/2026 1:49:52 PM EST). Real estate listings held by brokerage firms other than Arizona Best Real Estate may be marked with the Internet Data Exchange logo and detailed information about those properties will include the name of the listing broker(s) when required by the MLS. All rights reserved.


“All information should be verified by the recipient and none is guaranteed as accurate by ARMLS”


Privacy Policy / DMCA Notice / ADA Accessibility